Kayla Peppers

BEDS3
BATHS2 full 1 partial
SQUARE FEET1,887
MLS#10736177
STATUSUnder Contract
PROPERTY TYPEResidential - Single Family
SUBDIVISIONOld Mill
NEIGHBORHOODCalhoun
Property Description
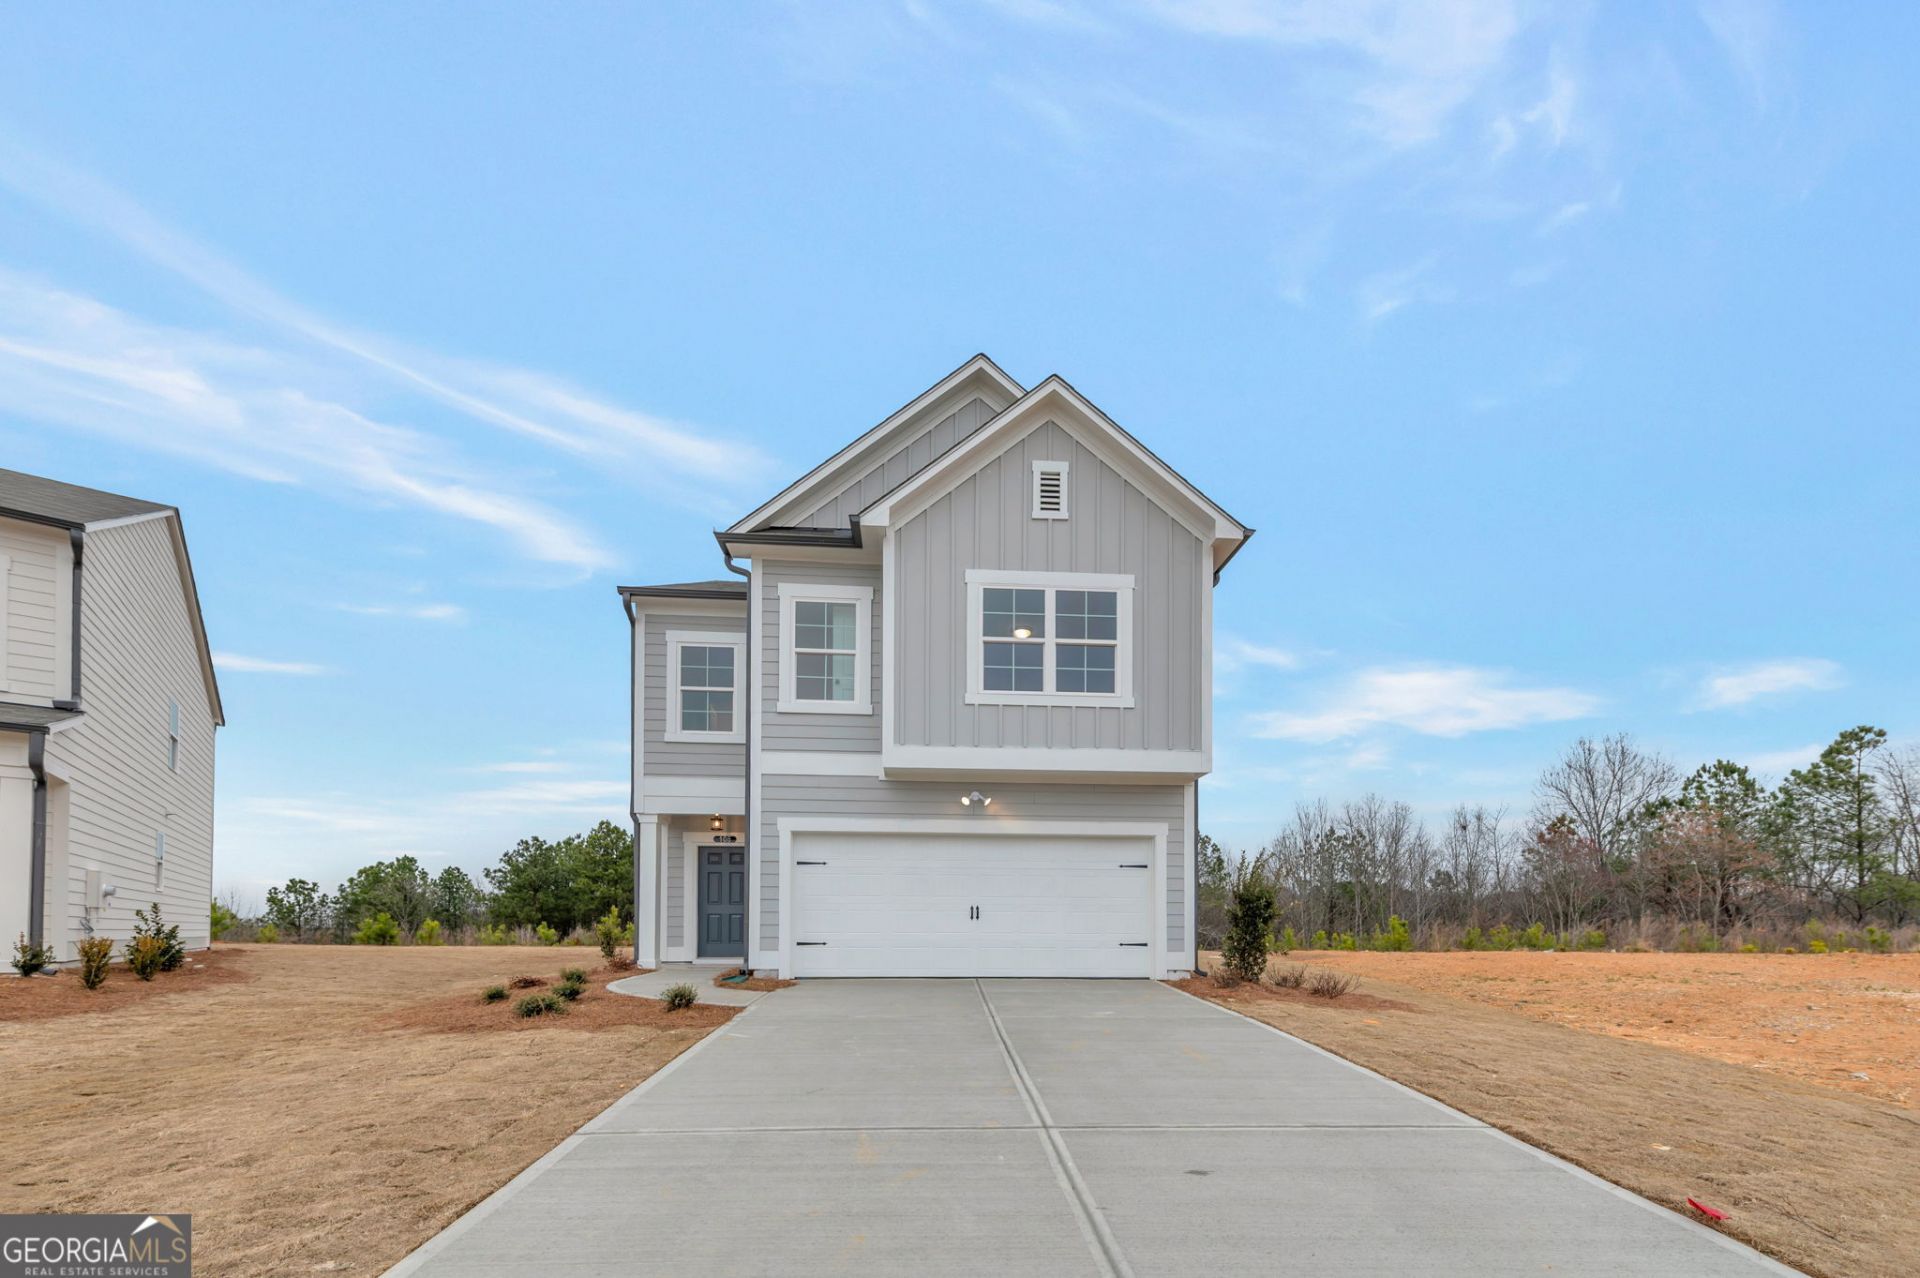
Drastically Reduced - Motivated Seller! Welcome home to the Lexington plan, where modern style meets everyday comfort. This beautifully crafted new construction home features an open-concept design highlighted by a chef-inspired kitchen complete with granite countertops, Whirlpool appliances, and a spacious center island that's perfect for meal preparation, casual dining, and entertaining guests. The large primary suite provides a private retreat with a spa-like bathroom featuring a luxurious shower designed for relaxation. Step outside and take in the breathtaking mountain views from your backyard, creating the perfect setting to unwind at the end of the day. Located in a welcoming community, residents enjoy amenities including a swimming pool, tennis court, clubhouse, and the convenience of lawn care and trash included in the HOA, giving you more time to enjoy the lifestyle you deserve. Schedule your private tour today before this incredible value is gone!
Property Features
Property Type: Residential - Single Family
Basement: None
Cooling: Central Air, Electric
Fireplaces: 1
Garage: 4 car attached
Heating: Central, Electric
Home Style: Craftsman, Traditional
Lot Size: 0.17 Acres
Roof Type: Composition
Stories: 2.0
Taxes: $665
Year Built: 2026
Feature Descriptions
Additional Rooms: Family Room
Amenities: Clubhouse, Gated, Pool, Tennis Court(s)
Appliances: Dishwasher, Disposal, Electric Water Heater, Microwave, Range
Days on Site: 93
Dining Room: Dining Rm/Living Rm Combo
Exterior: Concrete
Fireplace Type: Family Room
Flooring: Carpet, Laminate, Vinyl
Foundation: Slab
Interior: Double Vanity, Separate Shower, Tray Ceiling(s), Walk-In Closet(s)
Kitchen: Kitchen Island, Pantry, Solid Surface Counters
Parking Notes: Garage, Attached, Kitchen Level
Security Features: Smoke Detector(s)
Sewer: Public Sewer
Swimming Pool: Yes
Topography: Cul-De-Sac, Level
Utilities: Cable Available, Electricity Available, Sewer Connected, Underground Utilities, Water Available
Water: Public
Window Features: Double Pane Windows
Local Schools
High School: Calhoun City
Middle School: Calhoun City
Elementary School: Calhoun City
Listed By / Shown By
Listed By
Agency Name: Venture Real Estate, Inc.
Agency Phone: 770-726-0288
Shown By
Agent Name: Kayla Peppers
Agent Phone: (770) 713-2085
Agency Title: Crye-Leike Real Estate Services

Source: GAMLS
Estimate Your Payment
Estimated Payment
$ 709.65 per month $578.42 Principal & Interest $55.42 Property Tax $75.80 Homeowner's InsuranceChange Payment Information
Privacy Policy / DMCA Notice / ADA Accessibility


This site is hosted, designed and copyright
© 1994 - 2026 by
Delta Media Group, Inc. -- Patent Pending --
106 Windmill Court | MLS# 10736177
This single family home located at 106 Windmill Court, Calhoun, GA 30701 is currently listed for sale with an asking price of $259,900. This property was built in 2026 and has 3 bedrooms and 2 full and 1 partial baths with 1887 sq. ft. Windmill Court is located in the Old Mill subdivision. Search Old Mill real estate on kaylapeppers.crye-leike.com today.