Kayla Peppers

BEDS5
BATHS2 full 1 partial
SQUARE FEET2,061
MLS#10803700
STATUSNew
PROPERTY TYPEResidential - Single Family
SUBDIVISIONBermuda Run
NEIGHBORHOODCovington
Property Description
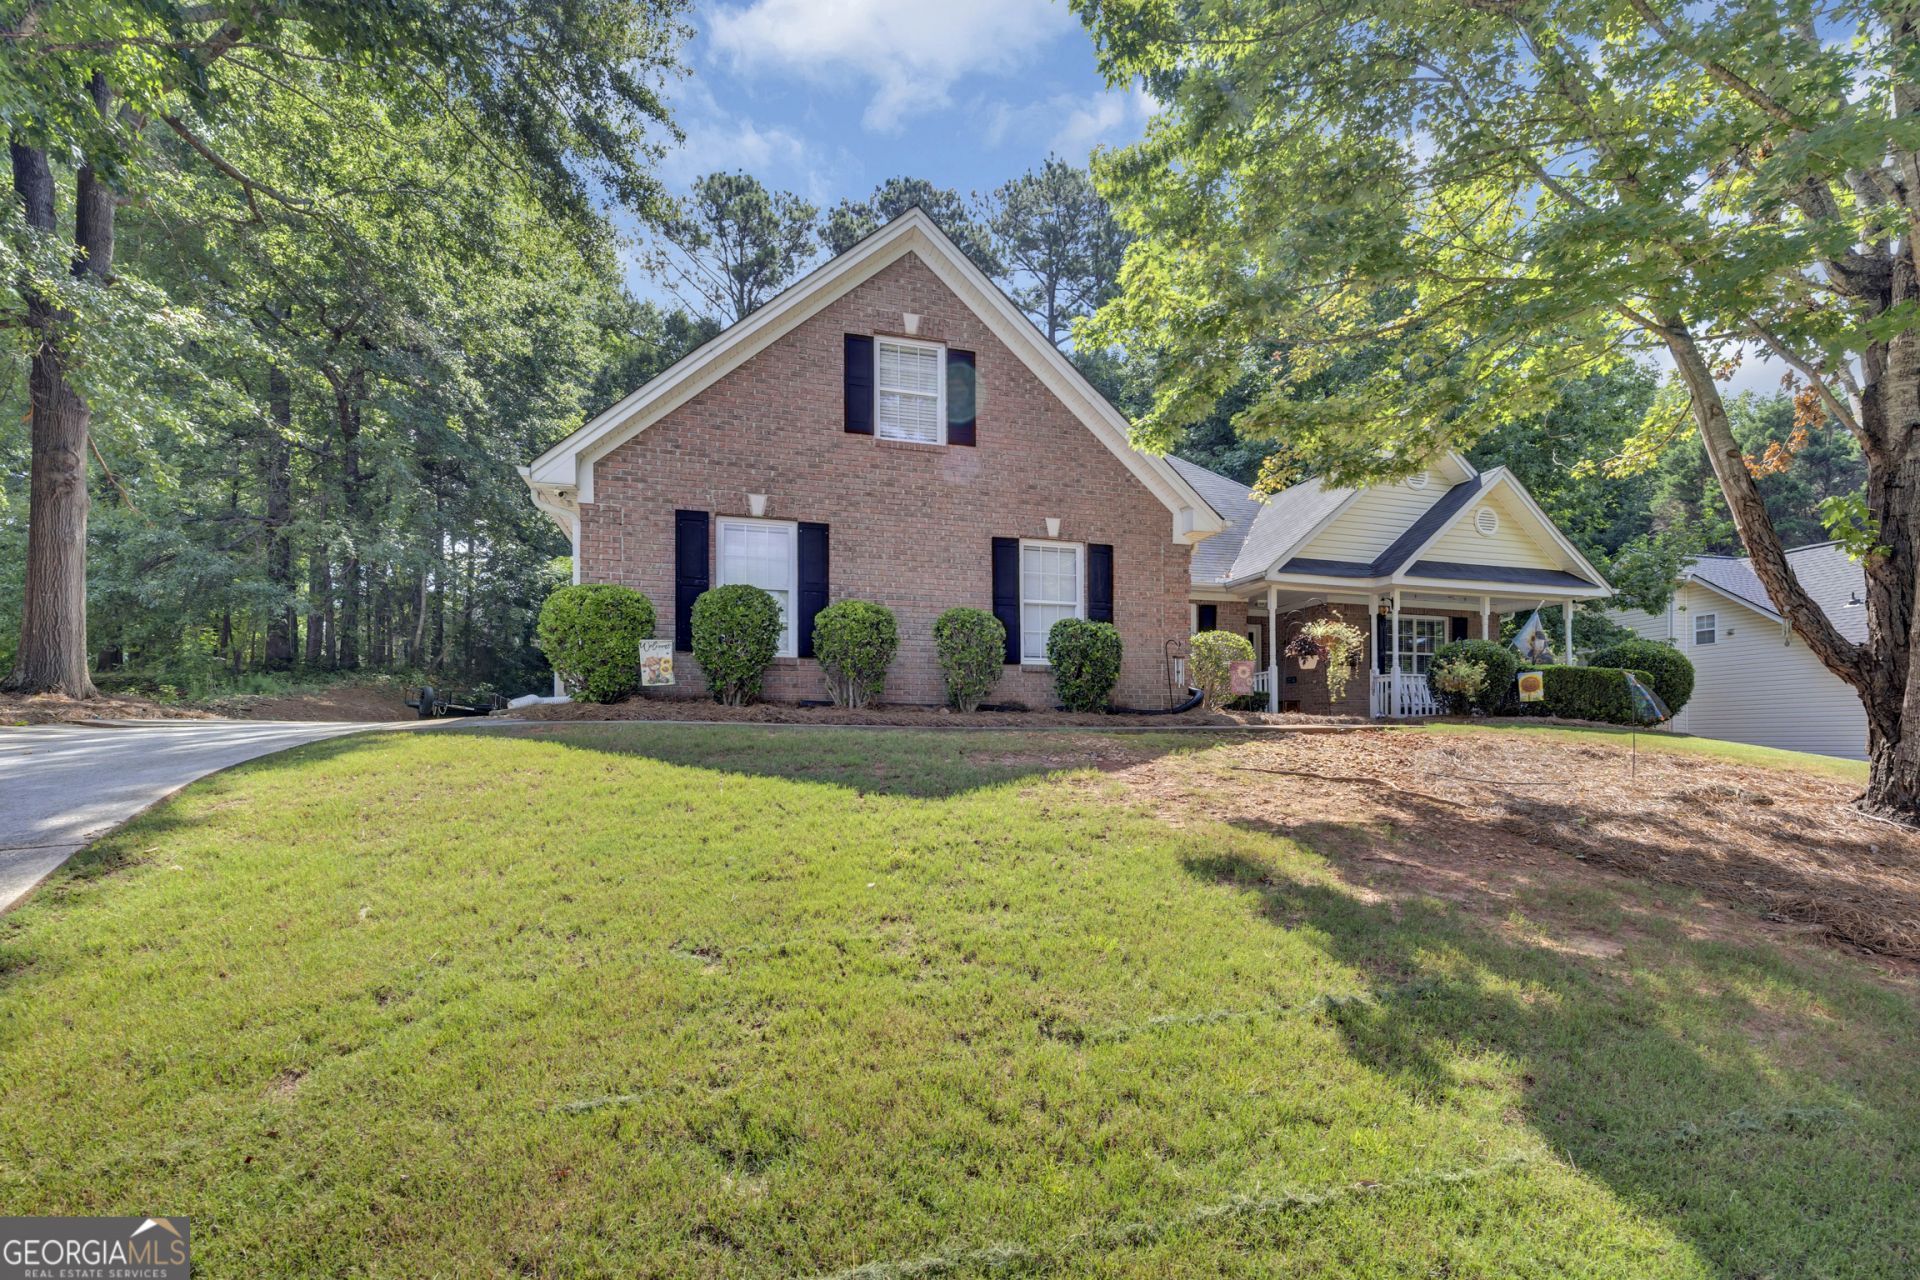
Welcome to 30 Bermuda Way, a spacious five-bedroom ranch-style home offering the room, flexibility, and location today's buyers are looking for. The primary suite is conveniently located on the main level, along with two additional bedrooms, creating an ideal layout for families, guests, a home office, or multigenerational living. Upstairs, two oversized bedrooms provide even more space and privacy. Located on a short cul-de-sac street, this home offers a quieter neighborhood setting while remaining close to shopping, restaurants, schools, and everyday conveniences. Buyers will appreciate the ability to walk to nearby schools and enjoy quick access to everything the area has to offer. With five bedrooms, a versatile floor plan, and a convenient location, 30 Bermuda Way offers an excellent opportunity for buyers who need more space without sacrificing convenience. Schedule your showing and come see the possibilities this home offers. Appt please, home is occupied.
Property Features
Property Type: Residential - Single Family
Basement: None
Cooling: Central Air
Fireplaces: 1
Garage: 2 car attached
Heating: Forced Air
Home Style: Ranch
Lot Size: 0.36 Acres
Roof Type: Composition
Stories: 1.0
Taxes: $2,913
Year Built: 2002
Feature Descriptions
Additional Rooms: Bonus Room, Foyer
Appliances: Dishwasher, Range
Dining Room: Seats 12+, Separate Room
Exterior: Brick, Vinyl Siding
Fireplace Type: Family Room
Flooring: Carpet, Hardwood
Foundation: Slab
Interior: Master On Main Level
Kitchen: Breakfast Area, Breakfast Bar, Pantry
Parking Notes: Attached, Kitchen Level
Security Features: Smoke Detector(s)
Sewer: Septic Tank
Topography: Private
Utilities: Cable Available, Electricity Available, High Speed Internet
Vegetation: Grassed, Partially Wooded
Water: Public
Local Schools
High School: Newton
Middle School: Clements
Elementary School: Live Oak
Listed By / Shown By
Listed By
Agency Name: RE/MAX Around Atlanta East
Agency Phone: 770-922-4222
Shown By
Agent Name: Kayla Peppers
Agent Phone: (770) 713-2085
Agency Title: Crye-Leike Real Estate Services

Source: GAMLS
Estimate Your Payment
Estimated Payment
$ 1,070.92 per month $732.21 Principal & Interest $242.75 Property Tax $95.96 Homeowner's InsuranceChange Payment Information
Privacy Policy / DMCA Notice / ADA Accessibility


This site is hosted, designed and copyright
© 1994 - 2026 by
Delta Media Group, Inc. -- Patent Pending --
30 Bermuda Way | MLS# 10803700
This single family home located at 30 Bermuda Way, Covington, GA 30016 is currently listed for sale with an asking price of $329,000. This property was built in 2002 and has 5 bedrooms and 2 full and 1 partial baths with 2061 sq. ft. Bermuda Way is located in the Bermuda Run subdivision. Search Bermuda Run real estate on kaylapeppers.crye-leike.com today.